


UPDATED:
Key Details
Property Type Single Family Home
Sub Type Single Family Residence
Listing Status Active
Purchase Type For Sale
Square Footage 4,135 sqft
Subdivision Canyon Creek
MLS Listing ID IRE2470637
Bedrooms 4
Full Baths 3
HOA Fees $65/mo
HOA Y/N Yes
Year Built 2005
Annual Tax Amount $6,450
Tax Year 2025
Lot Size 7,840 Sqft
Acres 0.18
Property Sub-Type Single Family Residence
Source ires
Property Description
And the best of Erie is just a short walk or bike ride away! From the recreation center, library, schools, and neighborhood parks to local restaurants, coffee shops, and the incredible Thomas Reservoir, everything that makes this community so special is right around the corner. However you choose to spend your days, adventure, convenience, and connection are never far away.
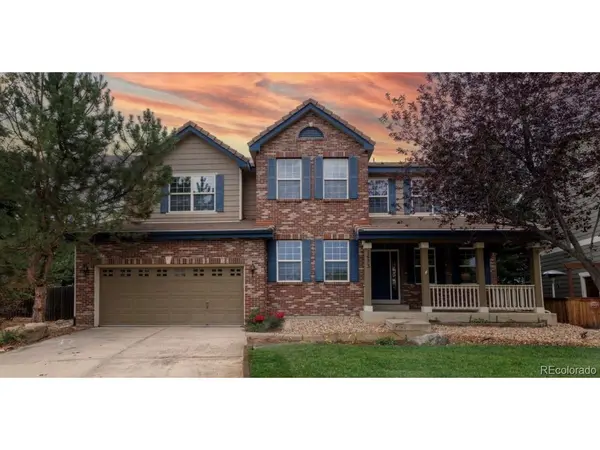
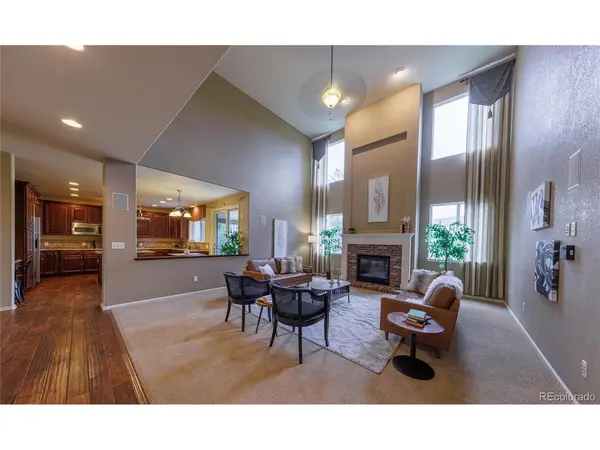
Step inside, and you'll be welcomed by a beautiful entryway that opens to a stunning living room with soaring ceilings that extend to the second level. The upper-level catwalk overlooks the living space, creating an open, elegant feel while bringing a sense of connection throughout the home.
The thoughtfully designed main level offers an office, dining room, den, full bathroom, and kitchen, providing the flexibility to work from home, entertain guests, or create additional spaces that fit your lifestyle. Upstairs, you'll find four bedrooms, two full bathrooms, and the added convenience of an upstairs laundry room.
Rounding out this incredible home are a combination of thoughtful upgrades and timeless features, including a gas fireplace, granite countertops, walk-in closets, central vacuum system, attic fan, unfinished basement, and in-home surround sound system.
With its inviting spaces, functional layout, and unbeatable location, 1473 Graham Circle is more than just a place to call home. It's an opportunity to enjoy the lifestyle that makes Erie so special.
Location
State CO
County Boulder
Community Canyon Creek
Area Suburban Plains
Rooms
Family Room 1
Basement Unfinished
Interior
Interior Features Eat-in Kitchen, Walk-In Closet(s), Kitchen Island, Central Vacuum
Heating Forced Air
Cooling Central Air, Ceiling Fan(s), Attic Fan
Fireplaces Type Family Room, One
Appliance Double Oven, Dishwasher, Refrigerator, Washer, Dryer, Microwave, Disposal, Fire Alarm
Exterior
Exterior Feature Sprinkler System
Parking Features Attached
Garage Spaces 2.0
Fence Fenced
Community Features Playground
View Y/N No
Roof Type Tile
Porch Patio
Garage Yes
Building
Lot Description Cul-De-Sac, House Faces South, Paved
Sewer Public Sewer
Water Public
Level or Stories Two
Structure Type Frame,Brick,Wood Siding
New Construction false
Schools
Elementary Schools Red Hawk
Middle Schools Erie
High Schools St Vrain Dist Re 1J
School District St Vrain Dist Re 1J
Others
HOA Fee Include Trash
Acceptable Financing Cash, Conventional, FHA, VA
Listing Terms Cash, Conventional, FHA, VA

Nearby Locations
GET MORE INFORMATION